

Listing Courtesy of: REALCOMP / Listed By: Elizabeth Duperon, Coldwell Banker Professionals
7226 Lamb Road S Manchester, MI 48158
Active (7 Days)
$275,000 (USD)

Description
MLS #:
20261084046
20261084046
Lot Size
0.75 acres
0.75 acres
Type
Single-Family Home
Single-Family Home
Year Built
1986
1986
School District
Manchester
Manchester
County
Washtenaw County
Washtenaw County
Listed By
Elizabeth Duperon, Coldwell Banker Professionals
Source
REALCOMP
Last checked Oct 24 2026 at 3:54 AM GMT+0000
REALCOMP
Last checked Oct 24 2026 at 3:54 AM GMT+0000
Bathroom Details
- Full Bathroom: 1
- Half Bathroom: 1
Interior Features
- 220 Volts
Kitchen
- Dryer
- Microwave
- Washer
- Free-Standing Refrigerator
- Self Cleaning Oven
- Free-Standing Electric Range
- Washer/Dryer Stacked
- Free-Standing Electric Oven
- Water Purifier Owned
Property Features
- Foundation: Basement
Heating and Cooling
- Baseboard
Basement Information
- Partially Finished
Pool Information
- 0
Exterior Features
- Whole House Generator
- Lighting
- Roof: Asphalt
Utility Information
- Utilities: Well (Existing)
- Sewer: Septic Tank (Existing)
- Fuel: Electric
Stories
- 1 Story
Living Area
- 1,344 sqft
Location
Disclaimer: Copyright 2024 RealComp MLS. All rights reserved. This information is deemed reliable, but not guaranteed. The information being provided is for consumers’ personal, non-commercial use and may not be used for any purpose other than to identify prospective properties consumers may be interested in purchasing. Data last updated 6/4/24 07:12




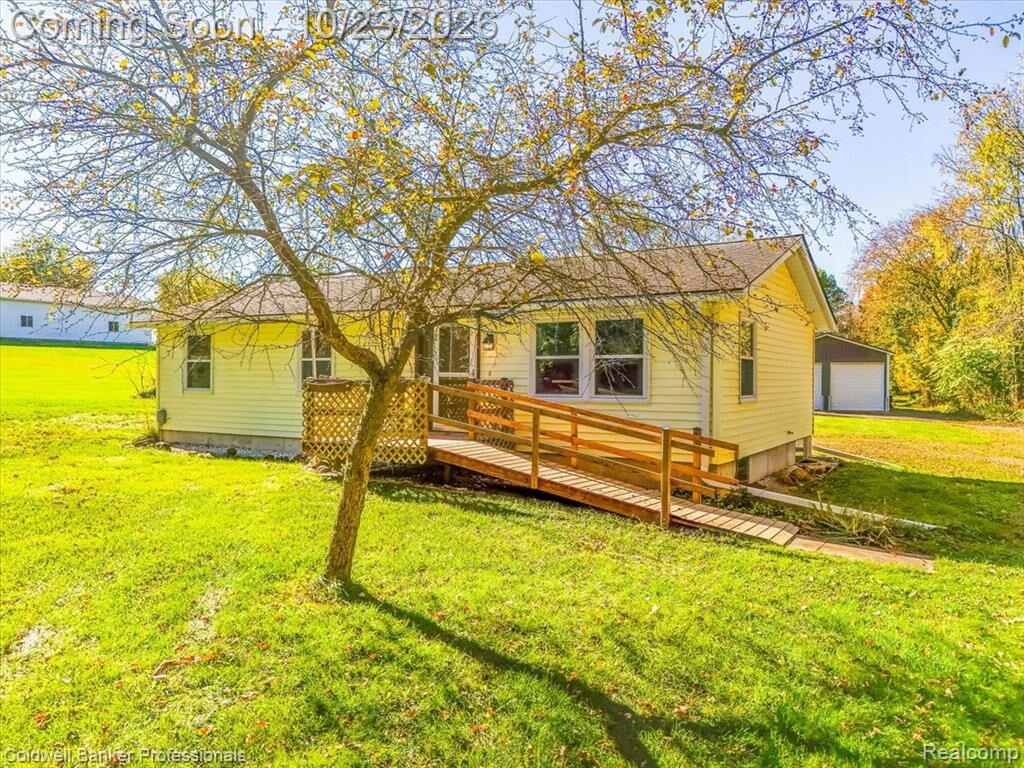
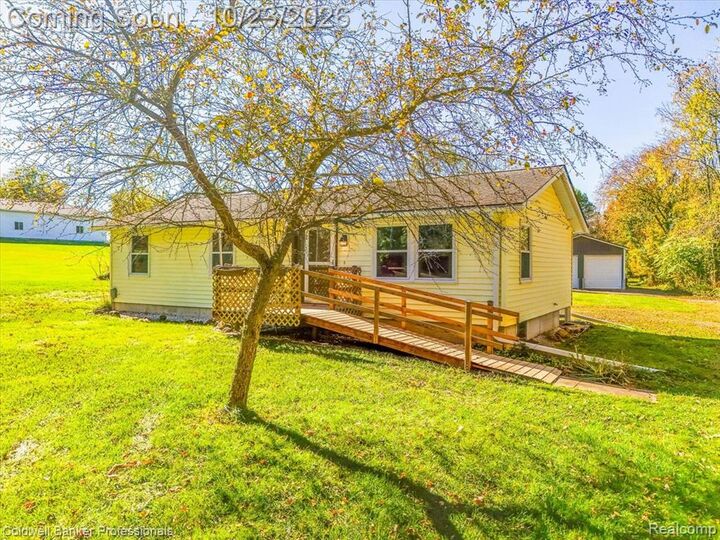
An extra standout feature to this property is Twenty x fortyfour square foot
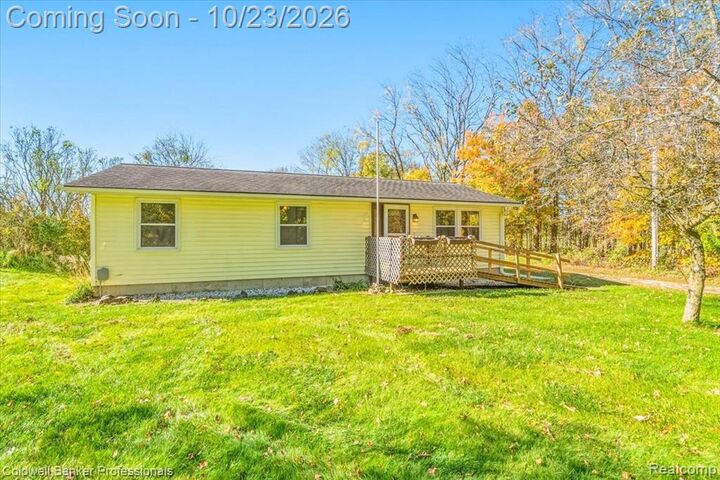
pole barn, complete with 10-foot doors, concrete floor, and electricity. The property is located in a peaceful and tranquil setting. Enjoy the countryside with convenient access to downtown Manchester. 20 minutes to downtown Chelsea and 1-94 freeway.
The adjacent neighbors property is seperated by a tree lined easement for added privacy. The easement was a former railroad track (the tracks have been removed and trees have grown in their place) . Come see all this property has to offer!